





Fire Alarm Systems for Offices in Noida: Features to Consider
An office fire can begin in an electrical installation, pantry, storage area or equipment room. Employees may not immediately notice the warning signs, particularly when the affected space is unoccupied or separated from workstations. A properly designed fire alarm system helps detect developing fire conditions and alerts people so they can follow the building’s emergency procedures.
Choosing a Fire Alarm System in Noida requires careful consideration of your office layout, occupancy, operating hours and existing building infrastructure. The number of detectors alone does not determine whether a system is suitable. Detection coverage, clear alarm notification, reliable power and ongoing maintenance all influence its effectiveness.
For businesses planning a new office or upgrading an existing installation, this guide explains the features to discuss with a fire protection specialist before making a purchase.
Why Offices Need a Planned Fire Alarm System
Office environments contain electrical equipment, furniture, paper records and other combustible materials. Meeting rooms, enclosed cabins and server rooms can also create spaces where a developing incident may remain unnoticed.
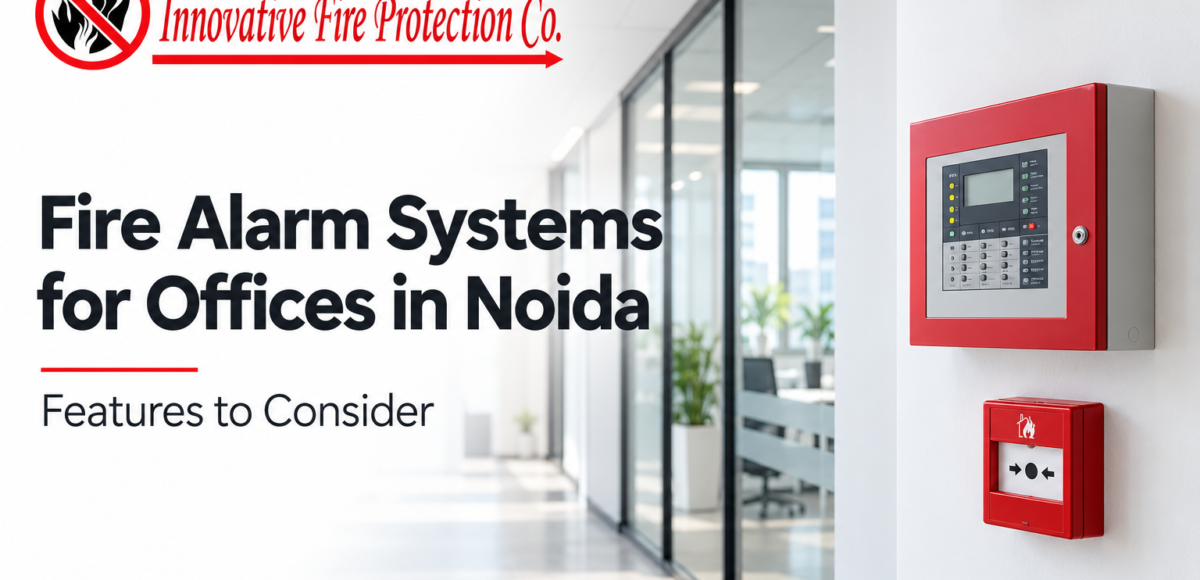
A fire alarm system connects detection devices, manual call points and notification equipment through a control arrangement. Depending on its design, it can identify an alarm location, warn occupants and initiate specified actions through interfaces with other building systems.
However, an alarm system forms only one part of office fire safety. Clear escape routes, appropriate firefighting equipment, emergency lighting and trained employees are also essential considerations.
When evaluating a Fire Alarm System in Noida, begin with a practical question: can the proposed installation support the building’s evacuation strategy under actual working conditions?
1. Start with a Site Survey and Building Assessment
A meaningful proposal should begin with an assessment of the premises. Selecting equipment from a floor-area estimate alone can overlook enclosed rooms, unusual ceiling arrangements and interfaces with the main building system.
The assessment should examine:
- Office size, floors and room arrangements.
- Employee numbers and visitor movement.
- Server rooms, electrical rooms and storage spaces.
- Pantries and other potential sources of unwanted alarms.
- Ceiling heights, partitions and air-conditioning arrangements.
- Existing detection and alarm infrastructure.
- Responsibilities shared between the tenant and building management.
For example, converting an open workspace into several enclosed cabins should trigger a review of detection and alarm coverage.
Ask the supplier to explain the proposed layout on a drawing. This makes it easier to understand the scope and compare quotations fairly.
2. Understand Conventional and Addressable Systems
Two common options are conventional and addressable fire alarm systems.
Conventional systems
Conventional systems generally identify the zone in which an alarm has occurred. Responders then use the zone information to locate the activated device.
They may suit straightforward premises where the approved design allows this arrangement. Their suitability depends on the building requirements and operational needs, rather than office size alone.
Addressable systems
Addressable systems assign individual identifiers to compatible connected devices. With correct programming and location labels, the panel can identify the particular detector or call point that has activated. This can make location information more useful in offices containing numerous rooms or floors.
Before choosing, ask:
- What location information will the panel display?
- How will employees recognise that location?
- Can the installation connect to the existing building system?
- What are the maintenance and expansion implications?
The appropriate choice should follow the design assessment, rather than a general claim that one system suits every office.
3. Choose Detectors for the Actual Environment
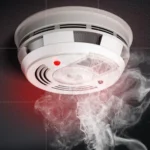
Different office areas may require different detection approaches. Smoke, heat and multi-sensor detectors respond to different conditions, so selection should reflect the anticipated fire risk and normal environment.
Smoke detection may be appropriate in many work areas, while locations affected by cooking fumes, steam or other contaminants require particular attention. Heat detection should not automatically replace smoke detection wherever unwanted alarms occur; the designer must consider the effect on warning performance.
Detector placement also depends on ceiling features, airflow and obstructions. Manufacturer guidance highlights how environmental conditions can affect detector suitability and performance.
Ask for the reasoning behind each detector type. A proposal that uses identical devices everywhere deserves closer examination, especially where the office includes pantries, equipment rooms and enclosed storage.
4. Check Whether Everyone Can Receive the Alarm
Detection is useful only when people receive and understand the warning.
An office may include closed meeting rooms, washrooms, reception areas and workspaces where background noise changes throughout the day. Alarm notification should be assessed across the occupied premises under realistic conditions.
Discuss these questions during design:
- Will the alarm be audible inside enclosed rooms?
- Are visual alarm devices needed for accessibility or environmental reasons?
- Does the building require a voice evacuation arrangement?
- How will visitors understand the warning?
- How does the tenant’s notification system coordinate with the building alarm?
Do not accept “one sounder per floor” as a complete design explanation. Ask how notification coverage will be demonstrated during commissioning and how employees requiring assistance will be included in emergency planning.
5. Make Manual Call Points Accessible
Automatic detection and manual alarm activation serve complementary purposes. A person who discovers a fire should have an accessible means of raising the alarm through the designated system.
Manual call points should be positioned according to the applicable design requirements and remain visible and unobstructed.
During office planning, check that furniture, decorative panels, storage cabinets and access-control arrangements will not interfere with their use.
Employees should also understand what the call points do and when to activate them. Include this information in induction and evacuation training.
After refurbishment, review their accessibility again. A device that was easy to reach before a reception redesign may become concealed behind a display or workstation.
6. Look for a Clear, Usable Control Panel
The control panel is where authorised staff obtain information about alarms and system conditions. Its usability matters, particularly when security personnel change shifts or unfamiliar staff are covering reception.
Ask the supplier to demonstrate:
- Alarm and fault indications.
- Device or zone identification.
- Event records, where supported.
- Access restrictions for operating controls.
- How disabled devices are identified.
- The procedure for reporting unresolved faults.
An addressable panel may offer detailed monitoring and event information, although the available functions depend on the selected equipment.
Location descriptions should use recognisable names. “Second Floor—East Meeting Room” is more useful to office personnel than an unexplained device number.
Provide clear operating instructions and identify who is authorised to acknowledge, silence or reset the system.
7. Verify Backup Power and Battery Calculations
A fire alarm proposal should explain how the system continues operating if its normal electricity supply fails.
Ask for documented power and battery calculations covering the connected equipment, required standby operation and alarm operation. The designer should account for the applicable requirements and the selected manufacturer’s instructions.
Useful questions include:
- Which devices draw power from the panel?
- Are additional power supplies necessary?
- How are power or battery problems indicated?
- Who checks battery condition?
- What happens when more devices are added?
Avoid accepting a general statement such as “battery backup included” without supporting details.
Battery requirements must also be reviewed when the installation expands. Adding sounders or other equipment can change the load even when the original batteries still appear physically sound.
8. Ask About Wiring Supervision and Fault Isolation
Wiring routes, connections and circuit protection deserve attention alongside detectors and panels.
Ask how the proposed system identifies relevant wiring faults and what effect a damaged circuit could have on coverage. Suitable short-circuit isolation arrangements can help limit the section affected by certain faults, depending on the system design.
The quotation should clearly describe cable specifications, routing, supports, labelling and installation responsibilities.
This is particularly useful in offices where electrical, data and interior contractors work simultaneously. Uncoordinated work can lead to damaged cables, inaccessible connections or undocumented changes.
Request updated drawings after installation so future contractors can identify fire alarm infrastructure before beginning modifications.
9. Coordinate with Existing Building Systems
An office inside a shared commercial building must coordinate with the building’s overall fire strategy.
Potential interfaces may include access-controlled doors, ventilation equipment, smoke-control arrangements and other fire protection systems. Each action should be defined by a qualified designer and tested with the relevant building team.
Ask for a cause-and-effect schedule: a document explaining what the system should do when a specified input occurs.
For example, it should clarify which alarm condition initiates a particular notification or control action. Programmable responses and building-system integration are available in suitable systems, but their use must match the approved design.
Do not assume that installing a tenant panel automatically provides building-wide communication or automatically contacts the fire service. Confirm the actual arrangements in writing.
10. Address Unwanted Alarms Through Proper Design
Repeated unwanted alarms can disrupt work and reduce confidence in the warning system.
Possible contributors include unsuitable detector selection, contamination, inappropriate positioning and changes in room use. Maintenance and a review of the environment are therefore central to resolving recurring activations.
Keep a record of incidents, including the device location, time and activity taking place nearby. This can help the service provider identify patterns.
For instance, activations associated with pantry use need a different investigation from incidents that begin after ceiling work.
Any change to detector settings, alarm verification or system programming should be assessed by a competent professional. Permanently disabling a troublesome detector leaves the underlying protection issue unresolved.
11. Allow for Future Office Changes
An office installation should be reviewed with likely business changes in mind.
Before selecting a Fire Alarm System in Noida, discuss whether you expect to add cabins, occupy another floor, expand equipment rooms or change the use of existing spaces.
Request information about:
- Available panel and circuit capacity.
- Compatible replacement devices.
- Additional power requirements.
- Programming access and software support.
- Spare-part availability.
- Documentation needed after modifications.
Spare device capacity does not, by itself, prove that an expansion is feasible. Wiring, power, notification coverage and system interfaces may also require changes.
Ask the supplier to distinguish between expansion already allowed for in the design and work that would need a separate assessment.
12. Require Commissioning, Records and Training
Installation should be followed by documented commissioning. This is the stage at which the completed system’s operation is checked against its intended design.
Agree on the handover requirements before placing the order. Depending on the project, these should cover device identification, functional tests, alarm notification, power arrangements, fault indications and integrated responses.
Request an organised handover package containing:
- Updated installation drawings.
- Device and zone schedules.
- Test and commissioning records.
- Operating and maintenance instructions.
- Product information and warranties.
- Service contacts and fault-reporting procedures.
Staff training should explain normal indications, emergency responsibilities and escalation arrangements.
A useful handover enables the office team to manage the installation after the contractor leaves. It should also make future servicing and modifications easier to trace.
13. Plan Maintenance from the Beginning
Fire alarm systems require continuing inspection, testing and maintenance. International technical guidance also treats maintenance as an ongoing part of system performance throughout its service life.
The schedule for your office should follow applicable requirements, equipment instructions and the agreed maintenance plan.
When comparing annual maintenance contracts, check:
- Which inspection and testing activities are included.
- How defects are documented and closed.
- Whether replacement parts are charged separately.
- The response arrangements for urgent faults.
- Whether batteries and detector cleaning are included.
- How testing is coordinated with occupants and building management.
Assign an internal person to retain reports and follow up on outstanding defects. A service visit provides limited value if identified problems remain unresolved.
14. Confirm Applicable Requirements in Noida
Fire safety requirements must be established for the particular building and project.
The National Building Code includes provisions concerning fire and life safety. For a Noida office, the design team should verify the applicable requirements, sanctioned plans and directions of the relevant local authorities.
Where fire approvals or certificates are required, confirm the current process through official Uttar Pradesh channels. The state’s official resources provide fire-service and NOC information.
Clarify what falls under the landlord’s responsibility and what the tenant must provide.
Purchasing equipment with a product certification does not, by itself, establish that the complete office installation meets every applicable requirement. Design, installation, testing and documentation must also be considered.
Compare Complete Proposals Before Deciding
The cost of a Fire Alarm System in Noida depends on more than the panel and detector prices.
Compare quotations against the same scope: coverage, device quantities, cabling, power supplies, interfaces, commissioning, training and maintenance. Ask suppliers to identify exclusions clearly.
A lower quotation may omit work that another includes. A higher quotation should also explain the practical value of its proposed features.
Before approving the project, make sure you understand who will design the system, who will coordinate with building management and what evidence you will receive at handover.
Discuss Your Office Requirements with Innovative Fire Protection
If you are planning a new installation or reviewing an existing Fire Alarm System in Noida, contact Innovative Fire Protection to discuss your office layout, current infrastructure and project requirements.
Share available floor plans, building-management instructions and details of existing equipment. Request a written proposal covering detection, notification, integration, commissioning and maintenance so you can assess the proposed solution clearly.
A carefully assessed system, supported by trained staff and consistent maintenance, helps your office maintain a more effective fire-warning arrangement.




Leave a Comment